Northstar Construction builds custom new homes across the Quad Cities for homeowners who want a house designed around how their family actually lives rather than a spec floor plan pulled from a catalog. Our team handles design coordination, engineering, permits, site work, foundation, framing, mechanicals, and finish work as one continuous project under one contract.
A custom home is not a spec home with your paint colors. Built right, it’s a house designed from a blank page around your lot, your family’s daily life, your commute, your entertaining style, and the way you want to be living in it twenty years from now. Built wrong, it’s a bloated square-footage number, a floor plan that fights itself, and a mechanical system undersized for the space it’s supposed to condition.
Quad Cities homeowners choose Northstar Construction to build their new homes because we treat the design as the foundation of the build, not an afterthought. Our team coordinates the architect, the structural engineer, the site work, and every trade under one roof. One contract. One timeline. One project manager from lot selection through the day you move in.
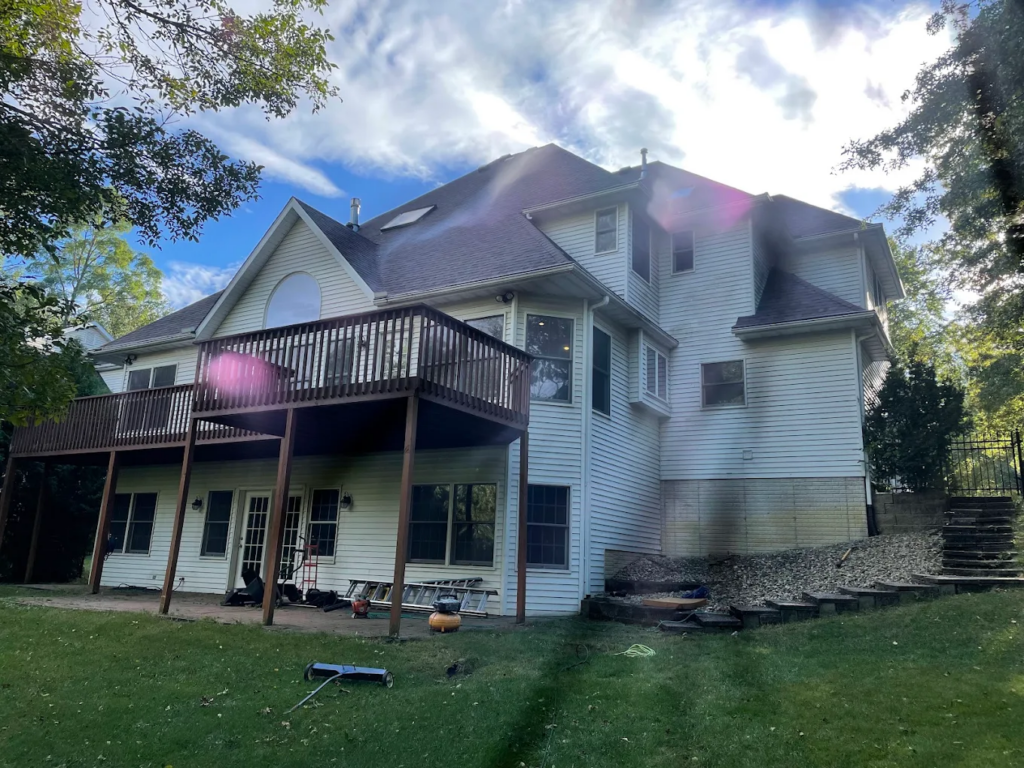
New home construction is the most involved residential project a homeowner ever takes on. Northstar manages every piece:
Lot Evaluation and Feasibility
Site visit, soil review, drainage assessment, setback confirmation, utility availability check, and buildable area analysis before design begins.
Design Coordination
Working with an architect (yours or ours) on floor plan, elevations, and detailed drawings. Design decisions locked before construction to prevent expensive mid-build changes.
Structural Engineering
Foundation design, framing engineering, beam sizing, and load path analysis stamped by a licensed structural engineer.
Permits and Municipal Coordination
Building, electrical, plumbing, mechanical, and site work permits pulled through the appropriate Quad Cities municipality or county.
Site Work
Excavation, grading, foundation preparation, and utility trenching. For rural builds, well and septic installation coordination.
Foundation
Full basement, walkout basement, crawl space, or slab-on-grade depending on site and design. Waterproofing, drain tile, and vapor management built in from day one.
Framing
Wall framing, floor framing, roof framing, stairs, headers, and structural elements. In-house crew or long-term Quad Cities framing partners depending on scale.
Mechanicals
HVAC, electrical, and plumbing rough-in coordinated with our long-term trade partners. Systems sized for the actual home, not templated to a square footage bracket.
Exterior Envelope
Roofing, siding, windows, doors, gutters, and exterior trim. Materials selected for Quad Cities weather and matched to the design.
Interior Finish
Insulation, drywall, trim, doors, hardware, paint, flooring, cabinetry, countertops, tile, and fixtures. Custom millwork built in-house.
Landscaping Coordination
Final grading, driveway, walkway, and coordination with landscaping partners when the homeowner wants a one-team approach through move-in day.
Final Walkthrough and Handoff
Every system reviewed, every finish inspected, every punch list item closed. Home turned over ready to live in.
Custom home construction in the Quad Cities happens in specific geographic pockets, and Northstar builds in all of them.
Custom home builds run longer than most homeowners expect because the design and permit phases add real time on the front end. A realistic Quad Cities custom build timeline breaks down as follows:
Pre-Construction (3 to 6 months)
Lot evaluation, design development, engineering, product selections, estimate finalization, contract, and permit application.
Site Work and Foundation (4 to 8 weeks)
Excavation, foundation, waterproofing, drain tile, backfill.
Framing (6 to 10 weeks)
Floors, walls, roof, stairs, sheathing, roofing dry-in.
Mechanical Rough-Ins (4 to 6 weeks)
Electrical, plumbing, HVAC rough-in and inspections.
Insulation and Drywall (3 to 5 weeks)
Insulation, drywall hang, tape and mud, prime.
Interior Finish (8 to 14 weeks)
Trim, cabinetry, countertops, tile, flooring, paint, fixtures, hardware.
Final Grading, Punch List, and Handoff (3 to 5 weeks)
Landscaping coordination, final walkthrough, punch list, certificate of occupancy, and move-in.
Total realistic Quad Cities custom home build timeline: 9 to 14 months from groundbreaking to move-in, plus 3 to 6 months of pre-construction.
Larger or more complex builds run longer. Northstar Construction gives specific timelines before contract signing.
Financing and Construction Loans
Most custom home builds get financed through a construction-to-permanent loan that converts to a standard mortgage at completion. Northstar coordinates draw schedules and inspection documentation with your lender.
Property Taxes
New builds get assessed at market value once complete. Scott County (Iowa) and Rock Island County (Illinois) handle assessments differently. Property tax on a new build typically runs meaningfully higher than an existing home purchase in the same neighborhood.
Utility Connections
In-city builds tie into existing municipal utilities. Rural builds require well and septic installation, which adds cost and time. Utility connection fees vary by municipality.
Setbacks and Zoning
Every Quad Cities municipality has its own setback, lot coverage, and zoning rules. HOA developments layer additional requirements on top. We confirm all of it before design.
Floodplain Considerations
Riverfront and low-lying lots in the Quad Cities often fall within FEMA-designated floodplains. Building in a floodplain requires elevated foundations, specific insurance requirements, and often additional engineering.
Weather Windows for Site Work
Illinois and Iowa winters can shut down excavation, foundation, and concrete work for weeks at a time. Northstar plans build schedules around weather windows.
HOA Design Review
Newer Bettendorf and West Davenport developments often require HOA design review before permits can be pulled. This adds 2 to 6 weeks to pre-construction. Our team handles the submission and coordination.
Homeowners typically bring the lot. Northstar helps evaluate lots before purchase and can walk through buildable area, soil considerations, utility access, and setback impacts.
Realistic timeline: 9 to 14 months of active construction plus 3 to 6 months of pre-construction design, engineering, permits, and estimate work. Larger builds run longer.
Both options work. Northstar coordinates design in-house for many custom builds, and for larger or more complex projects we coordinate with a licensed architect. You don’t have to manage a separate design team.
Yes. Northstar builds in rural Rock Island County (Coal Valley, Milan, unincorporated areas) and rural Scott County (Blue Grass, Walcott, Buffalo, Long Grove). Rural builds require well and septic coordination and often different permit processes than in-city construction.
Yes, with proper engineering. Riverfront and floodplain lots require elevated foundation design, specific engineering, and often additional insurance requirements. We handle the coordination.
Most custom builds use a construction-to-permanent loan that converts to a standard mortgage at completion. Northstar coordinates draw schedules and inspection documentation with your lender.
Yes. Some homeowners come to Northstar with a general floor plan direction they’ve seen and want customized. Others come with a blank page. Both approaches work.
Northstar’s primary focus is custom homes built for a specific homeowner on a specific lot. We’re not a production builder.
Call Northstar Construction at (309) 519-4677 or request a consultation through our website. If you already have a lot, we walk the site with you. If you’re still evaluating lots, we can meet at our office or a proposed site.
Building a custom home is one of the largest projects a homeowner ever undertakes. It deserves a contractor who can actually coordinate the design, the engineering, the permits, and the construction as one process from lot to move-in.