
Second Story Additions in the Quad Cities

Double Your Living Space Without Leaving Your Neighborhood. Engineered, Permitted, and Built by a Local Crew.

Add A Second Story to Your Home Today

Your lot is full. You don’t want to give up your yard. Building out isn’t an option, but you need more space. That’s where a second story addition makes sense.

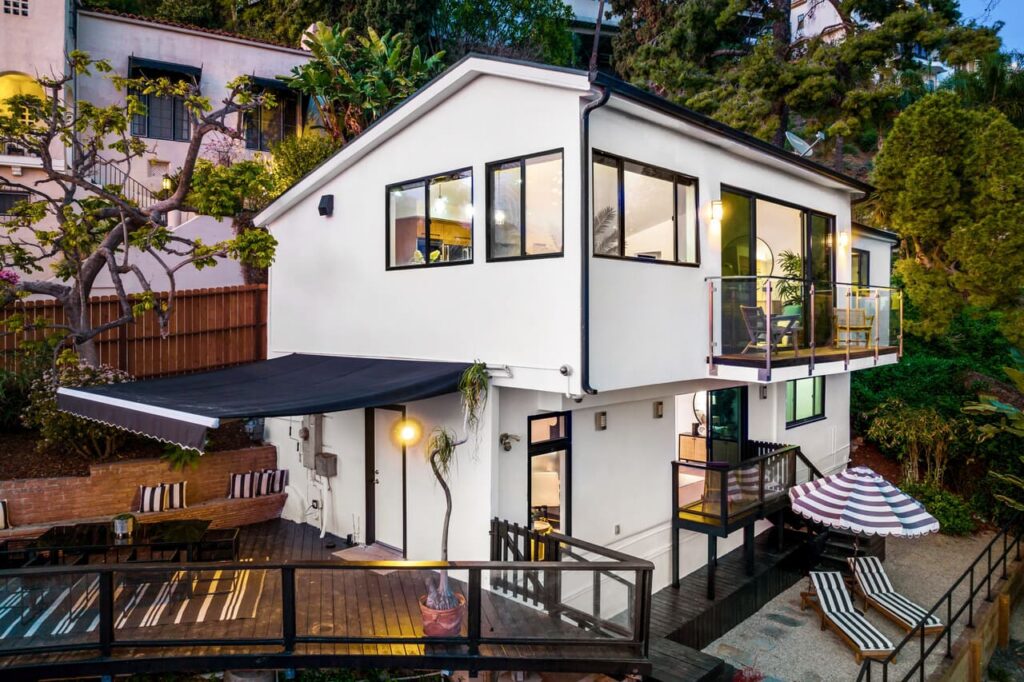
By building up instead of out, you can effectively double your home’s living space without losing a single square foot of yard, driveway, or patio. It’s one of the most dramatic transformations we do, and when it’s planned right, the finished home looks nothing like an upgraded version of what you started with.

Northstar Construction builds second story additions for Quad Cities homeowners across Moline, Rock Island, Davenport, Bettendorf, and East Moline. This page covers what’s involved, when it’s the right move, what it costs, and what to look out for when hiring a contractor for a project this big. Not sure a second story is the right fit? If you have lot space to build outward, a ground-floor home addition may be a better option. Otherwise, keep reading.

Talk to a second story addition expert. Call (309) 519-4677.

When a Second Story Addition Is the Right Call

A second story addition isn’t the right answer for every homeowner. Here’s when it usually is:

Your lot is tight or fully developed.

Smaller Quad Cities lots, common in older Moline, Rock Island, and Davenport neighborhoods, often don't have room for a traditional ground-floor addition without sacrificing yard, driveway, or setbacks.

You love your location.

Schools, commute, neighbors, walkability. If the only thing wrong with your house is that it's too small, building up keeps you where you already want to be.

You need significant square footage.

We're usually talking 500 to 1,500+ additional square feet. If you only need one extra room, a smaller ground-floor addition might be a better fit. If you need three bedrooms, two baths, and a primary suite, that's a second story.

You want to transform the house, not just expand it.

A second story changes the architectural identity of a home. Done well, that's exactly the goal: turning a small ranch or Cape Cod into something that lives like a completely different house.

Moving doesn't pencil out.

When you add up realtor fees, moving costs, and the cost of a larger home in a comparable Quad Cities neighborhood, building up frequently wins on math. And you don't have to start over.

Types of Second Story Additions We Build

Full Second Story Addition

The most common project: removing the existing roof and building a full second floor across the entire footprint of the home. This is the option that maximizes added square footage and gives you the most design flexibility upstairs.

Typical layout: 2 to 4 bedrooms, 1 to 2 bathrooms, and often a laundry room or office. Many of our clients use the opportunity to relocate the primary suite upstairs and convert the existing main-floor bedroom into a home office, guest room, or expanded living area.

Partial Second Story Addition

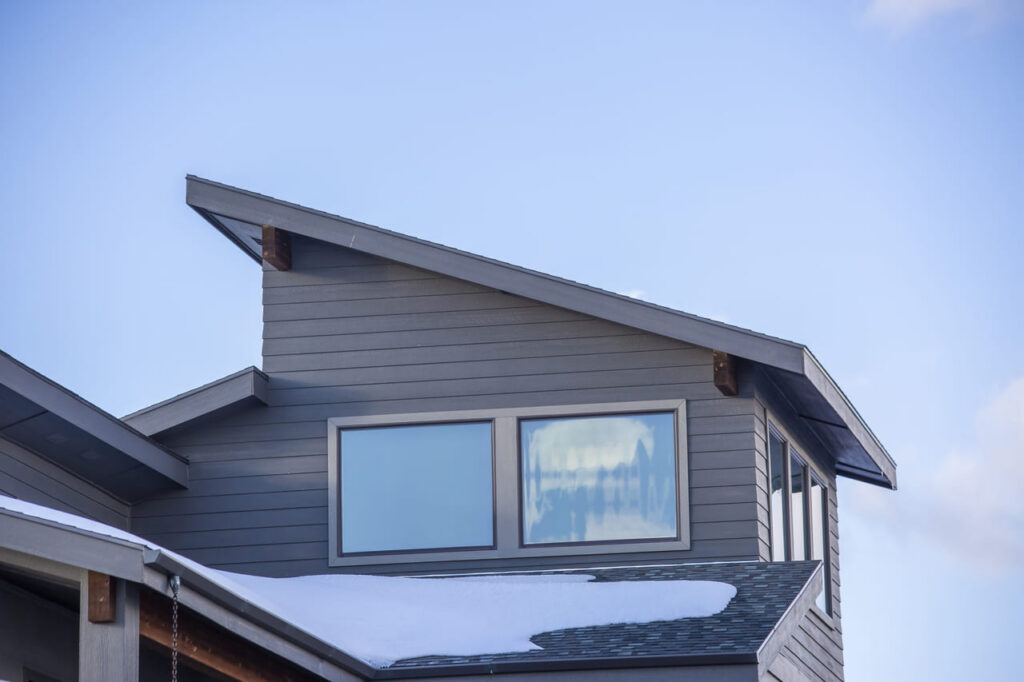
Adding a second floor over only part of the home. Often above the garage, over the back half of the house, or as a dramatic two-story “tower” element. This costs less than a full second story and works well for homeowners who need targeted space (like a primary suite or large office) without doubling the entire footprint.

Pop-Top Additions

A specific kind of second story addition where we expand vertically beyond the original footprint’s roof line. Often combined with a small first-floor bump-out to create more main-floor space at the same time. Common when homeowners want to add both kitchen square footage downstairs and bedrooms upstairs in the same project.

Half-Story & Dormer Additions

Not a true full second story, but a meaningful expansion of attic or upper-level space using shed or gable dormers. This is the right call when your home already has an unfinished attic with usable ceiling height and you want to convert it into livable space with proper headroom and light.

The Structural Side: What Most Homeowners Don't Realize

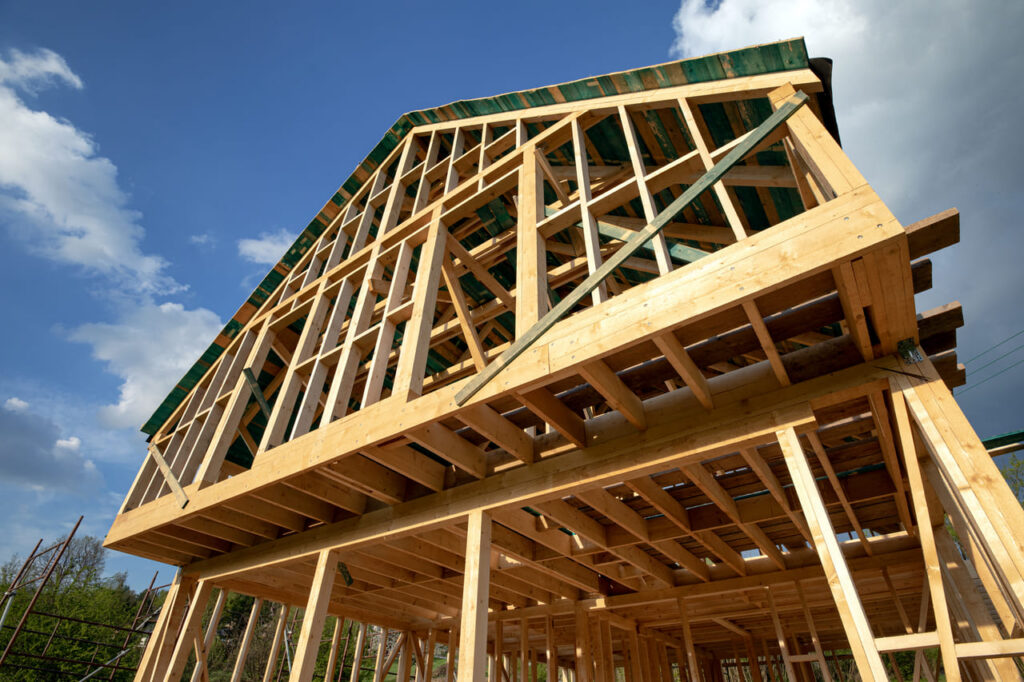
Here’s the part nobody tells you upfront: a second story addition isn’t just “build a new floor on top.” Your existing house was designed and built to support its current roof, not the weight of an entire second floor. That changes a lot of things.

Before we build up, we have to evaluate:

Foundation capacity.

Can your existing foundation support the additional load? Most foundations can, but some need reinforcement, particularly older homes with rubble or block foundations common in older Rock Island and Moline neighborhoods.

Wall framing.

Existing exterior walls may need to be reinforced or, in some cases, rebuilt to support the new floor and roof load.

Floor framing.

Your current ceiling joists become the floor of the new second story, and they almost always need to be sistered, replaced, or supplemented to handle live load requirements for living space rather than just attic storage.

Mechanicals.

Your existing HVAC, electrical panel, and plumbing stack were sized for a one-story house. We almost always need to upgrade at least one of those systems to handle the new space.

Stairs.

You don’t have any. Adding a stairwell takes existing main-floor space, which means part of the design conversation is finding the right spot to lose square footage downstairs in exchange for the new space upstairs.

This is exactly the kind of work where hiring the wrong contractor turns into a disaster. We design second story additions with a structural engineer involved from day one, not as an afterthought when the framing crew runs into a problem.

How We Build Second Story Additions

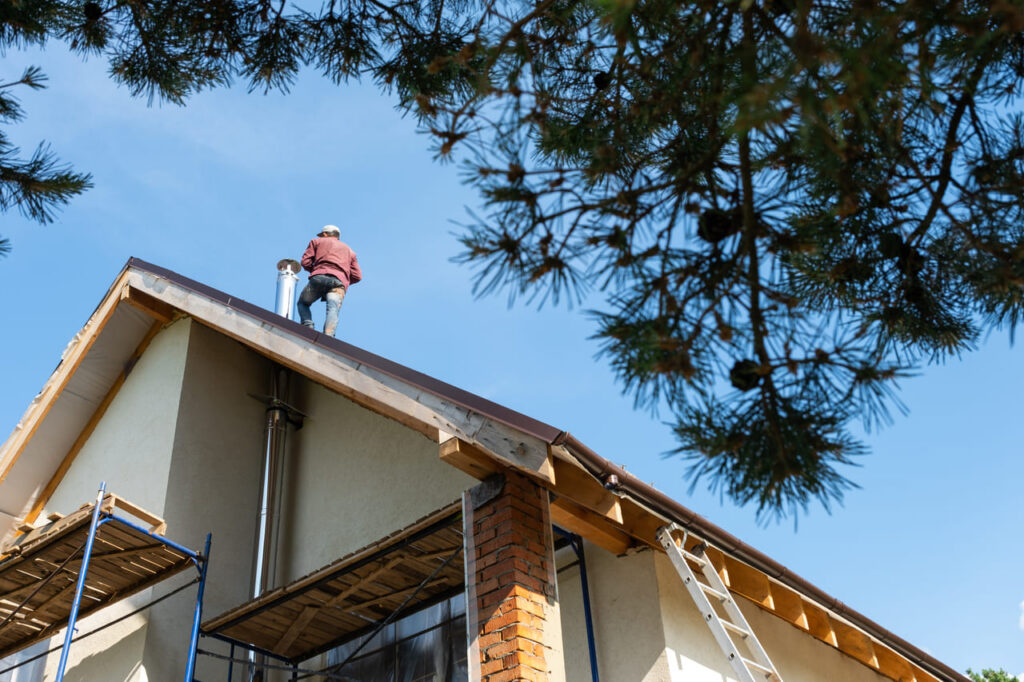
A second story addition is one of the more disruptive remodeling projects you can do, because at some point we have to remove your roof. That’s not optional, and it’s the part of the project that requires the most careful planning. Here’s how we manage it:

On-site consultation.

We walk your home, talk through your goals, and identify whether a second story is structurally feasible.

Structural assessment.

Foundation, framing, and load path evaluation, done before we put a number on the project, not after.

Design phase.

New floor plan, exterior elevations, roof line, stair placement, window placement, and how the new architecture ties together with the existing first floor. We design these projects to look intentional, like the house was always meant to have two stories.

Engineering & permits.

Structural drawings stamped by a licensed engineer, full permit package, and coordination with the appropriate city building department.

Pre-construction prep.

Material staging, dumpster placement, weather monitoring, and tarping plan. The goal: minimize the time your home is exposed.

Roof removal & dry-in.

This is the critical window. We pull the roof, frame the new second story, sheath it, and get it dried in (weather-tight) as fast as possible, usually within 1 to 2 weeks. We watch the forecast obsessively during this phase and tarp aggressively when needed.

Framing, mechanical rough-ins, exterior.

New floor framing, walls, roof, windows, siding, gutters. Bringing the exterior of the home to completion.

Interior buildout.

Insulation, drywall, trim, paint, flooring, fixtures. All the finish work that turns framed space into livable rooms. We also re-integrate the first floor where the new stairwell drops down.

Final walkthrough.

Top to bottom. Punch list complete. Project closed cleanly.
How Much Does a Second Story Addition Cost in the Quad Cities?

Second story additions are major investments. We’ll be straight with you: they’re not the cheapest way to add square footage, but they’re often the most valuable, particularly in established Quad Cities neighborhoods where land is constrained and home values are strong.

Realistic ballparks for the Quad Cities market:

Partial second story addition (300 to 600 sq ft)

Typically $175,000 to $300,000.

Full second story addition (800 to 1,200 sq ft)

Typically $250,000 to $500,000+.

Large or high-end second story additions

$500,000 to $800,000+ depending on size, finishes, and what’s involved structurally.

Pop-top with first floor expansion

Typically $300,000 to $600,000+.

Those numbers reflect full-service projects: design, engineering, permits, structural reinforcement, complete buildout, and finished space. Any quote dramatically below those ranges is either missing scope, cutting corners on structural work, or both.

When we walk your property, we give you specific numbers based on your house, your design, and your finish selections, not estimates based on a calculator that doesn’t know your foundation.

Why Choose Northstar for Your Second Story Addition

Structural engineering from day one.

We don't guess about load paths. Every second story addition we build has engineered structural drawings before we commit to a price or a schedule.

Weather risk management.

Roof-off projects are high-stakes. We schedule dry-in tightly, monitor forecasts, and tarp like our reputation depends on it. Because it does.

Architectural design that fits.

We design second stories that look like they belong on your house, not like a separate building stacked on top. Roof lines, window proportions, siding transitions, and trim details all get attention.

Realistic timelines.

Most second story additions take 5 to 9 months total. We won't promise four to win the bid.

Licensed both sides of the river.

Illinois and Iowa code, fully bonded and insured.

In-house crew.

The same team starts and finishes your project.

Communication that doesn't drop off.

Daily site updates, scheduled progress meetings, and a project manager who returns your calls.

Quad Cities Second Story Addition FAQs

Can my house actually support a second story?

Most can, but not all. We assess your foundation and existing framing before committing to a project. If your foundation needs reinforcement, we factor that into the scope and price upfront. We don’t discover it mid-build. In the rare case where a second story isn’t feasible, we’ll tell you that on the first visit and talk through alternatives.

Many homeowners do, at least during the most disruptive 6 to 10 weeks (roof removal through dry-in, plus interior demo of the existing ceilings). Some stay in their homes during the entire build by relocating to the main floor while the upstairs is under construction. The right call depends on your specific layout and tolerance for disruption. We’ll talk through both options during planning.

From your first call to final walkthrough, plan on 7 to 12 months total: 6 to 12 weeks for design, engineering, and permits, then 5 to 9 months of active construction. Bigger or more complex projects can run longer. We give you a specific schedule before you commit.

Yes. Your home essentially gets a brand-new roof as part of the project, along with new gutters and downspouts. That’s one of the underrated benefits of a second story addition: you’re effectively resetting the clock on multiple major exterior systems at once.

This is the question that scares homeowners most, and it should. Our answer: we plan around weather windows, dry-in fast (usually within 1 to 2 weeks of pulling the roof), and use heavy-duty tarping systems while we’re exposed. We’ve never had a project flood, and we’d rather pause demolition by a week than open up the roof going into a bad weather stretch.

Absolutely. It’s one of the most common reasons our clients build up. Moving the primary suite upstairs frees up your existing main-floor bedrooms for kids, guests, or office space, and gives you a real separation between adult and family living areas.

In most Quad Cities markets, well-executed second story additions deliver strong return on investment, particularly in established neighborhoods where larger homes are scarce. The specific impact depends on your neighborhood’s comparable sales, but adding two to four bedrooms typically pushes a home into an entirely new value tier.

Almost certainly some combination of all three. Your existing systems were sized for a one-story home. We assess all of them during the design phase and include any necessary upgrades in the project scope so there are no mid-build surprises.

Yes. Second story additions require full plan review, structural engineering review, and multiple inspections. We coordinate every piece of that across Moline, Rock Island, Davenport, Bettendorf, and East Moline, so you don’t have to deal with the municipality directly.

Call (309) 519-4677 or fill out the contact form on our site. We’ll schedule a free on-site consultation, talk through what you’re trying to accomplish, and assess whether a second story addition is the right fit for your home.

Ready to Add that Second Story to Your Home?

Second story additions are some of the most rewarding projects we do, and some of the most demanding. They take real planning, real engineering, and a contractor who knows what they’re doing every step of the way. If that sounds like what you’re looking for, let’s talk.

Call (309) 519-4677 or request your free second story addition consultation online.